
Indiana 219 (Left)
The Indiana features our Angle On Living hub at the rear of the home, allowing access and viewing of your rear yard from the heart of your home. Ideal for narrow blocks where the main yard space is at the back, particularly when your land orientation is north towards the rear.
Bedrooms
3
Bathrooms
2
Garage
2
Squares
21.9
Min. Block
12.5 x 28m
Width
12.5m wide
Total Area
203.1m2
Length
20030
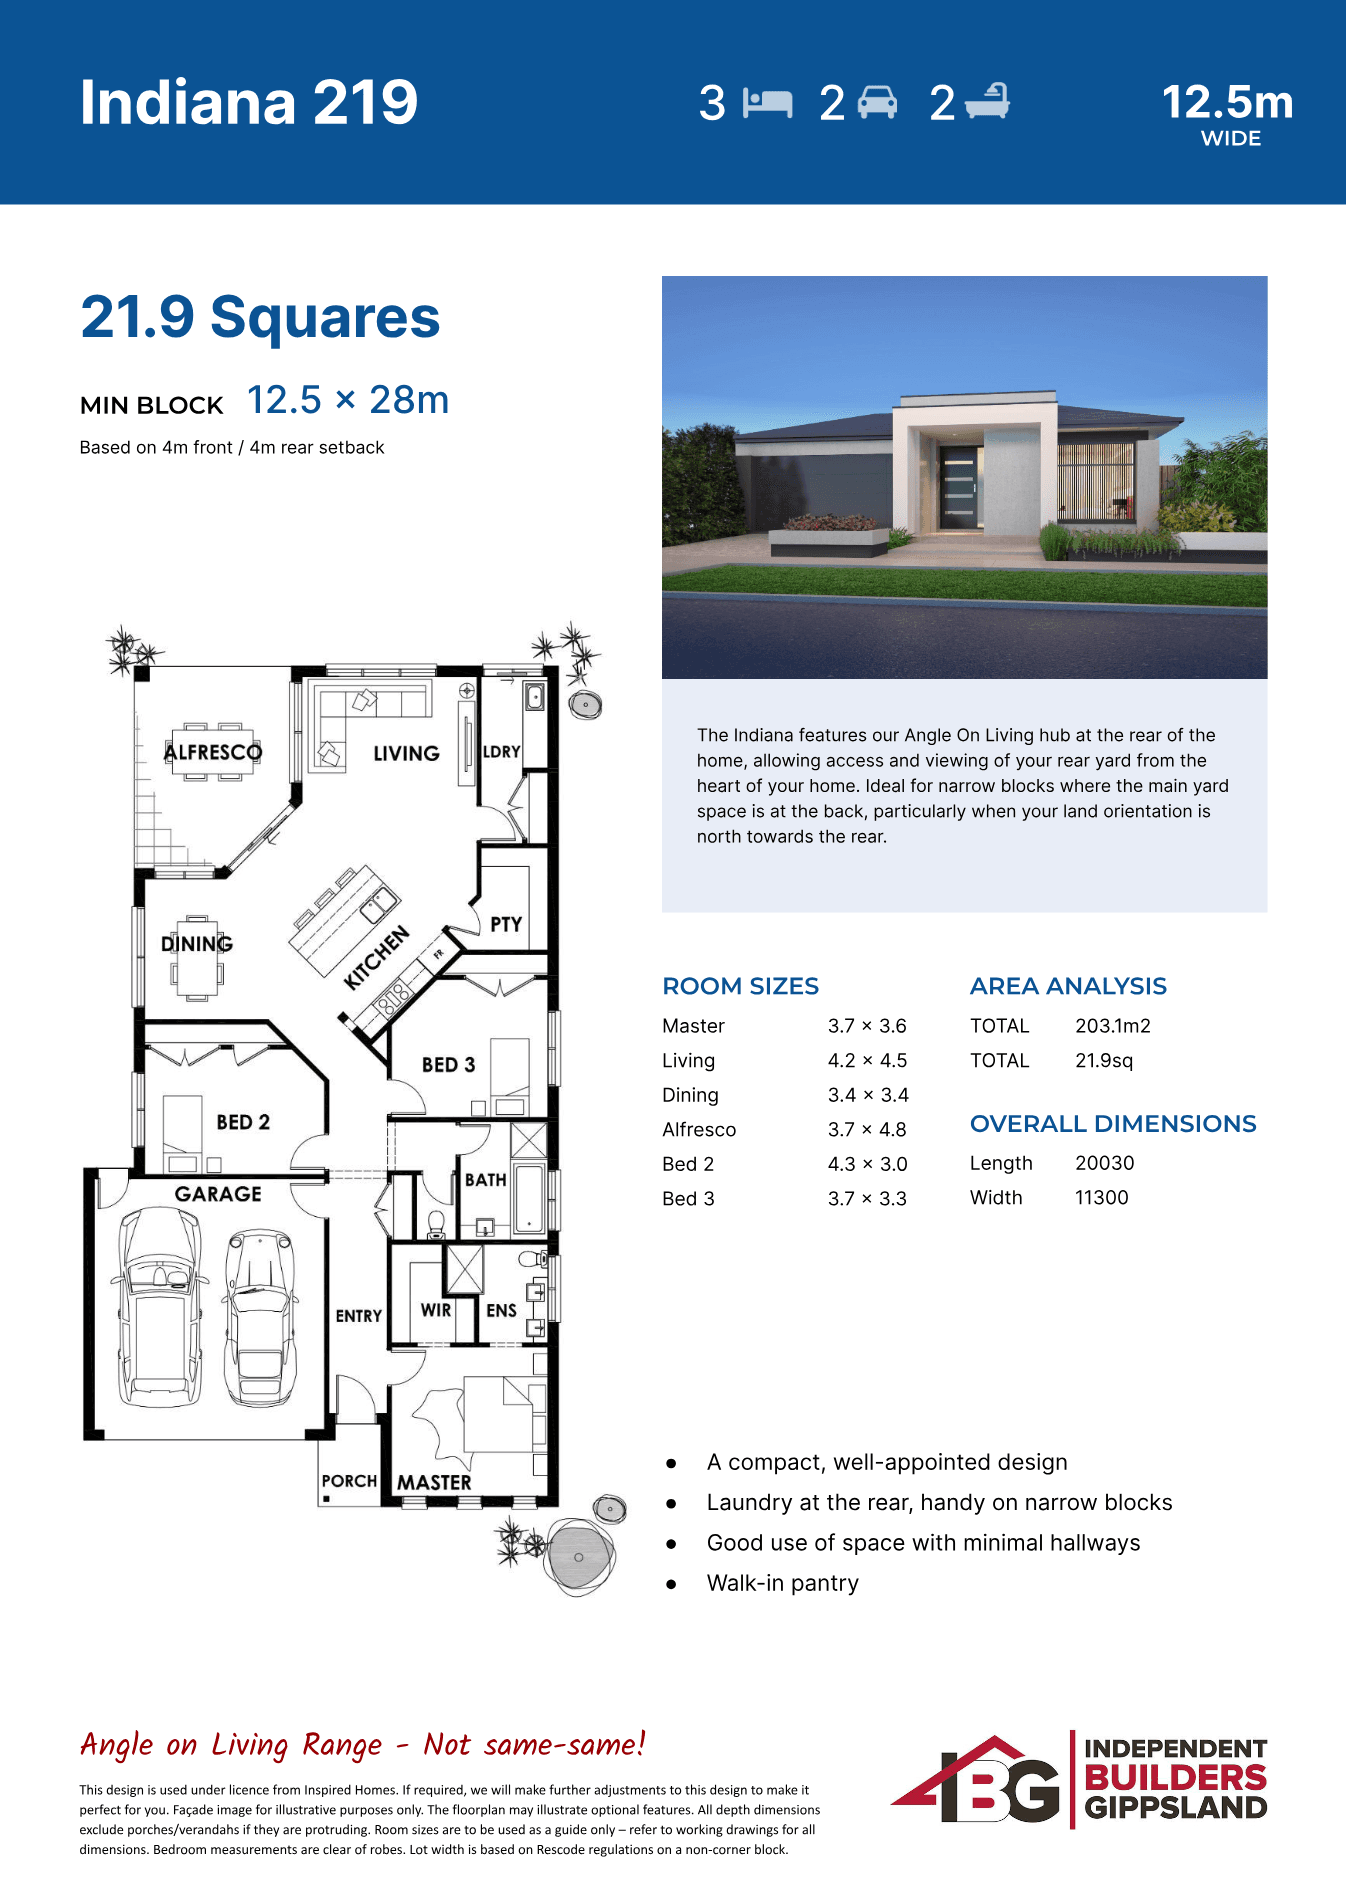
Plan overview
Review the plan details
Use the supplied PDF for the full drawing set, then work with IBG to tune the design to your block, brief and lifestyle.
The Indiana features our Angle On Living hub at the rear of the home, allowing access and viewing of your rear yard from the heart of your home. Ideal for narrow blocks where the main yard space is at the back, particularly when your land orientation is north towards the rear.
Key features
- A compact, well-appointed design
- Laundry at the rear, handy on narrow blocks
- Good use of space with minimal hallways
- Walk-in pantry
Room sizes
Master
3.7 x 3.6
Living
4.2 x 4.5
Dining
3.4 x 3.4
Alfresco
3.7 x 4.8
Bed 2
4.3 x 3.0
Bed 3
3.7 x 3.3
Area analysis
Total area
203.1m2
Length
20030
Width
11300