
Montage 332 (Left)
Discover the incredible appeal of the Montage range, a living space like no other! Your central hub kitchen overlooks all Living, Dining, Alfresco and Home Theatre areas. The angles create a great feel, interactivity throughout the space, and a connection with your outdoor area. The Home Theatre adjacent to Home Theatre makes it the ultimate entertaining zone… Imagine Grand Final day, Cup Day etc, with the action on the big screen and the BBQ fired up!
Bedrooms
4
Bathrooms
2
Garage
2
Squares
33.2
Min. Block
16 x 32m
Width
16m wide
Total Area
308.2m2
Length
24470
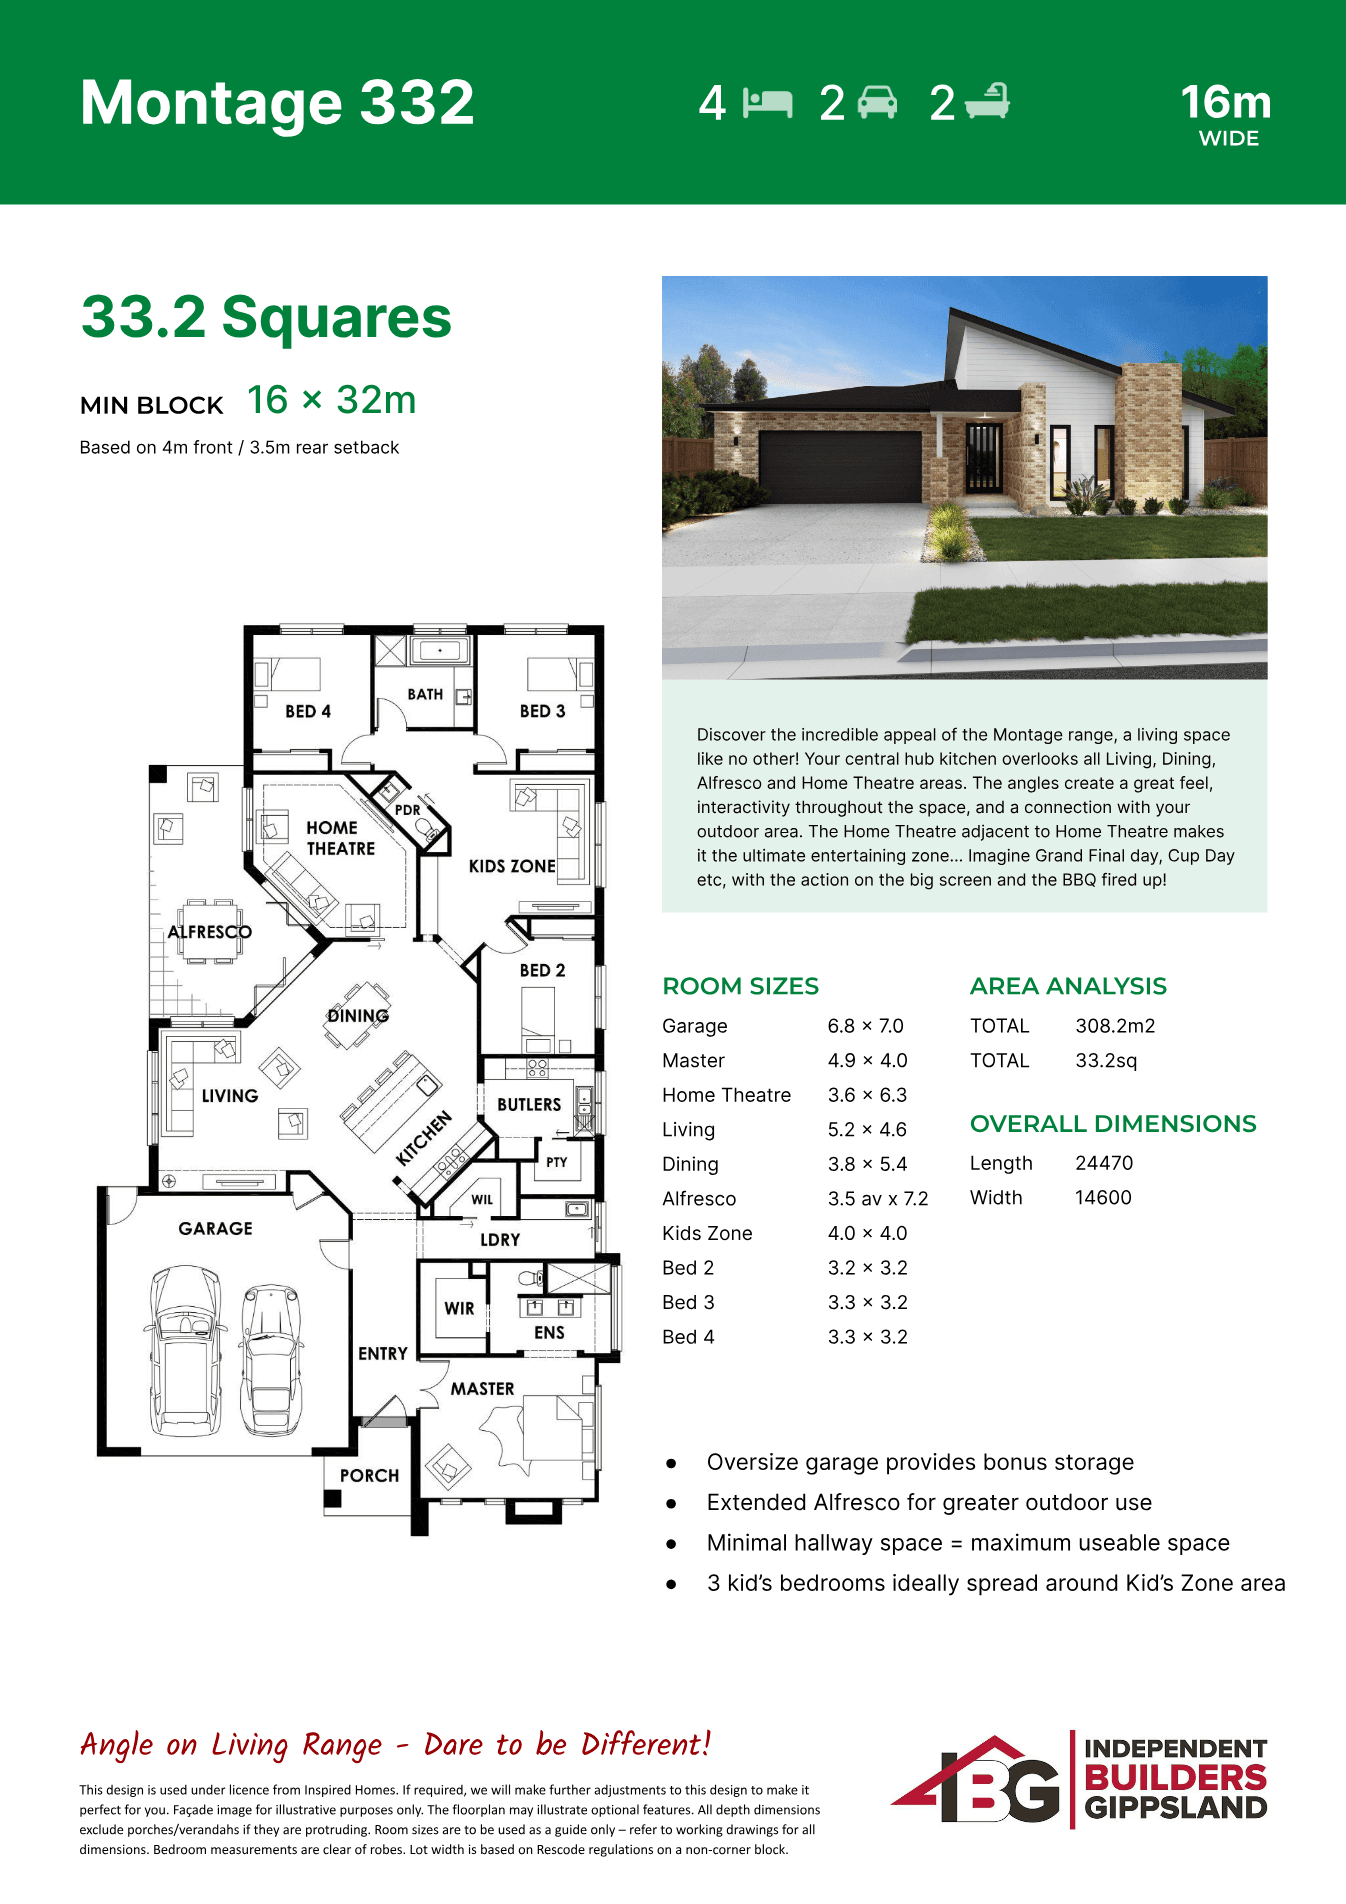
Plan overview
Review the plan details
Use the supplied PDF for the full drawing set, then work with IBG to tune the design to your block, brief and lifestyle.
Discover the incredible appeal of the Montage range, a living space like no other! Your central hub kitchen overlooks all Living, Dining, Alfresco and Home Theatre areas. The angles create a great feel, interactivity throughout the space, and a connection with your outdoor area. The Home Theatre adjacent to Home Theatre makes it the ultimate entertaining zone… Imagine Grand Final day, Cup Day etc, with the action on the big screen and the BBQ fired up!
Key features
- Oversize garage provides bonus storage
- Extended Alfresco for greater outdoor use
- Minimal hallway space = maximum useable space
- 3 kid’s bedrooms ideally spread around Kid’s Zone area
Room sizes
Garage
6.8 x 7.0
Master
4.9 x 4.0
Home Theatre
3.6 x 6.3
Living
5.2 x 4.6
Dining
3.8 x 5.4
Alfresco
3.5 av x 7.2
Kids Zone
4.0 x 4.0
Bed 2
3.2 x 3.2
Bed 3
3.3 x 3.2
Bed 4
3.3 x 3.2
Area analysis
Total area
308.2m2
Length
24470
Width
14600