
Angle on Living RangeRight
Aria 331 (Right)
Licensed plan PDF ready to review with the IBG team.
Bedrooms
5
Bathrooms
2
Garage
2
Squares
33.1
Min. Block
14 x 38m
Width
14m wide
Total Area
307.1m2
Length
29250
These designs are used under licence and can be adjusted with the IBG team to better suit your block and lifestyle.
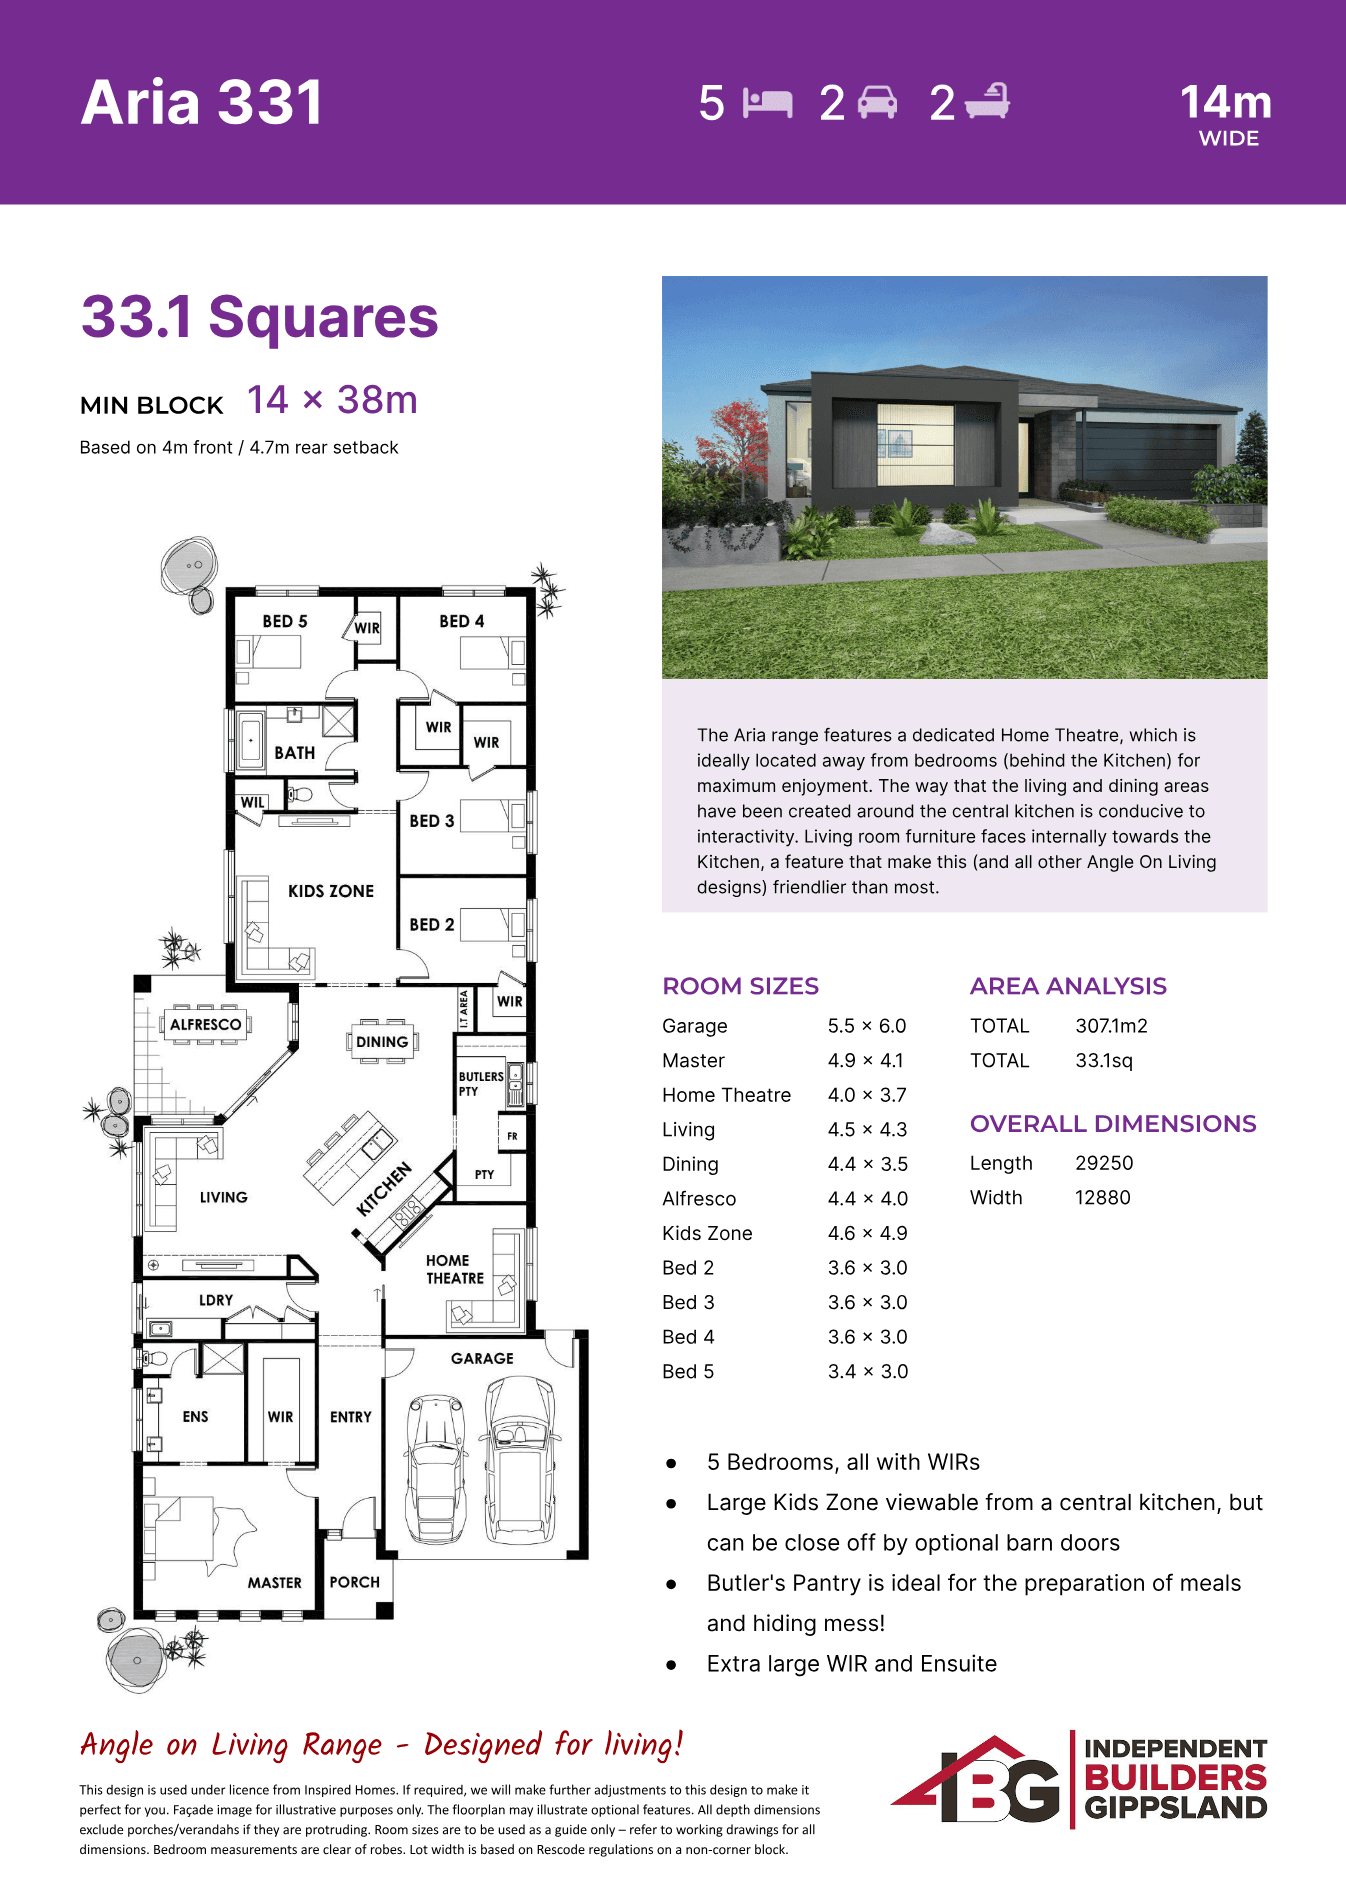
Plan overview
Review the plan details
Use the supplied PDF for the full drawing set, then work with IBG to tune the design to your block, brief and lifestyle.
Key features
- 5 Bedrooms, all with WIRs
- Large Kids Zone viewable from a central kitchen, but can be close off by optional barn doors
- Butler's Pantry is ideal for the preparation of meals and hiding mess!
- Extra large WIR and Ensuite
Room sizes
Garage
5.5 x 6.0
Master
4.9 x 4.1
Home Theatre
4.0 x 3.7
Living
4.5 x 4.3
Dining
4.4 x 3.5
Alfresco
4.4 x 4.0
Kids Zone
4.6 x 4.9
Bed 2
3.6 x 3.0
Bed 3
3.6 x 3.0
Bed 4
3.6 x 3.0
Bed 5
3.4 x 3.0
Area analysis
Total area
307.1m2
Length
29250
Width
12880