
Belle 287 (Right)
T he Belle range is slightly smaller than our Montage range, and all designs in the range are suited to 14m wide blocks. Room dimensions are still surprisingly comparable despite the narrowing adjustments. You’ll love the flow and energy of these homes with a striking departure from the norm. Enjoy the unique dynamics of this standout range.
Bedrooms
4
Bathrooms
2
Garage
2
Squares
28.7
Min. Block
14 x 32m
Width
14m wide
Total Area
266.5m2
Length
24200
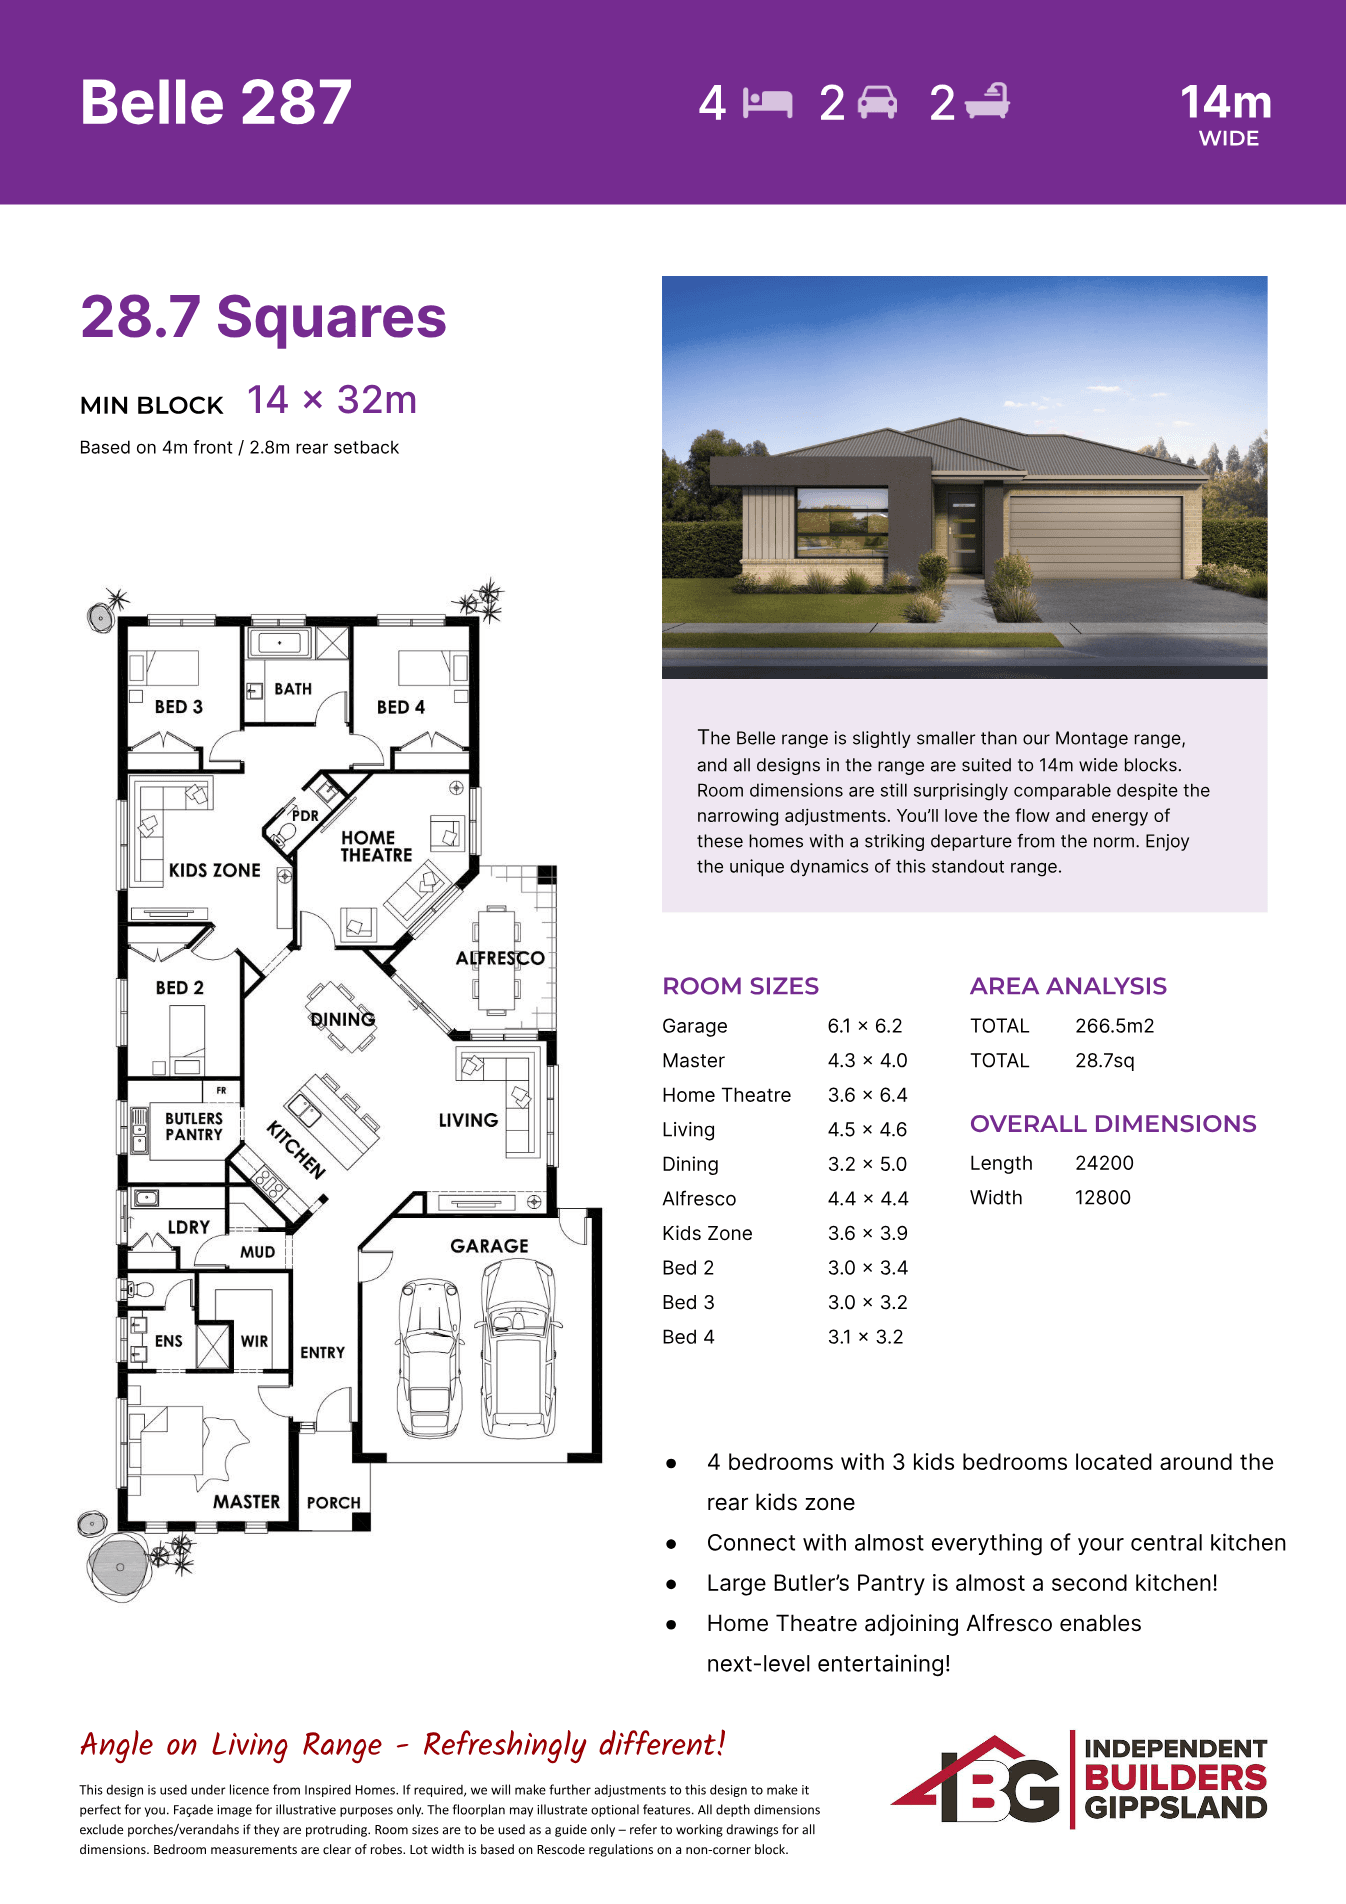
Plan overview
Review the plan details
Use the supplied PDF for the full drawing set, then work with IBG to tune the design to your block, brief and lifestyle.
T he Belle range is slightly smaller than our Montage range, and all designs in the range are suited to 14m wide blocks. Room dimensions are still surprisingly comparable despite the narrowing adjustments. You’ll love the flow and energy of these homes with a striking departure from the norm. Enjoy the unique dynamics of this standout range.
Key features
- 4 bedrooms with 3 kids bedrooms located around the rear kids zone
- Connect with almost everything of your central kitchen
- Large Butler’s Pantry is almost a second kitchen!
- Home Theatre adjoining Alfresco enables next-level entertaining!
Room sizes
Garage
6.1 x 6.2
Master
4.3 x 4.0
Home Theatre
3.6 x 6.4
Living
4.5 x 4.6
Dining
3.2 x 5.0
Alfresco
4.4 x 4.4
Kids Zone
3.6 x 3.9
Bed 2
3.0 x 3.4
Bed 3
3.0 x 3.2
Bed 4
3.1 x 3.2
Area analysis
Total area
266.5m2
Length
24200
Width
12800