
Franklin 245 (Left)
bedrooms plus study and 3 living areas and alfresco Discover The Franklin, a home design that encompasses the essence of our Angle On Living designs and makes it feasible on blocks 12.5m wide. You’ll love the dynamics and interactivity of the interesting central living and dining zone, which is created around the kitchen hub, plus a dedicated Home Theatre away from bedrooms for maximum enjoyment.
Bedrooms
4
Bathrooms
2
Garage
2
Living Areas
1
Squares
24.5
Min. Block
12.5 x 32m
Width
12.5m wide
Total Area
227.2m2
Length
24490
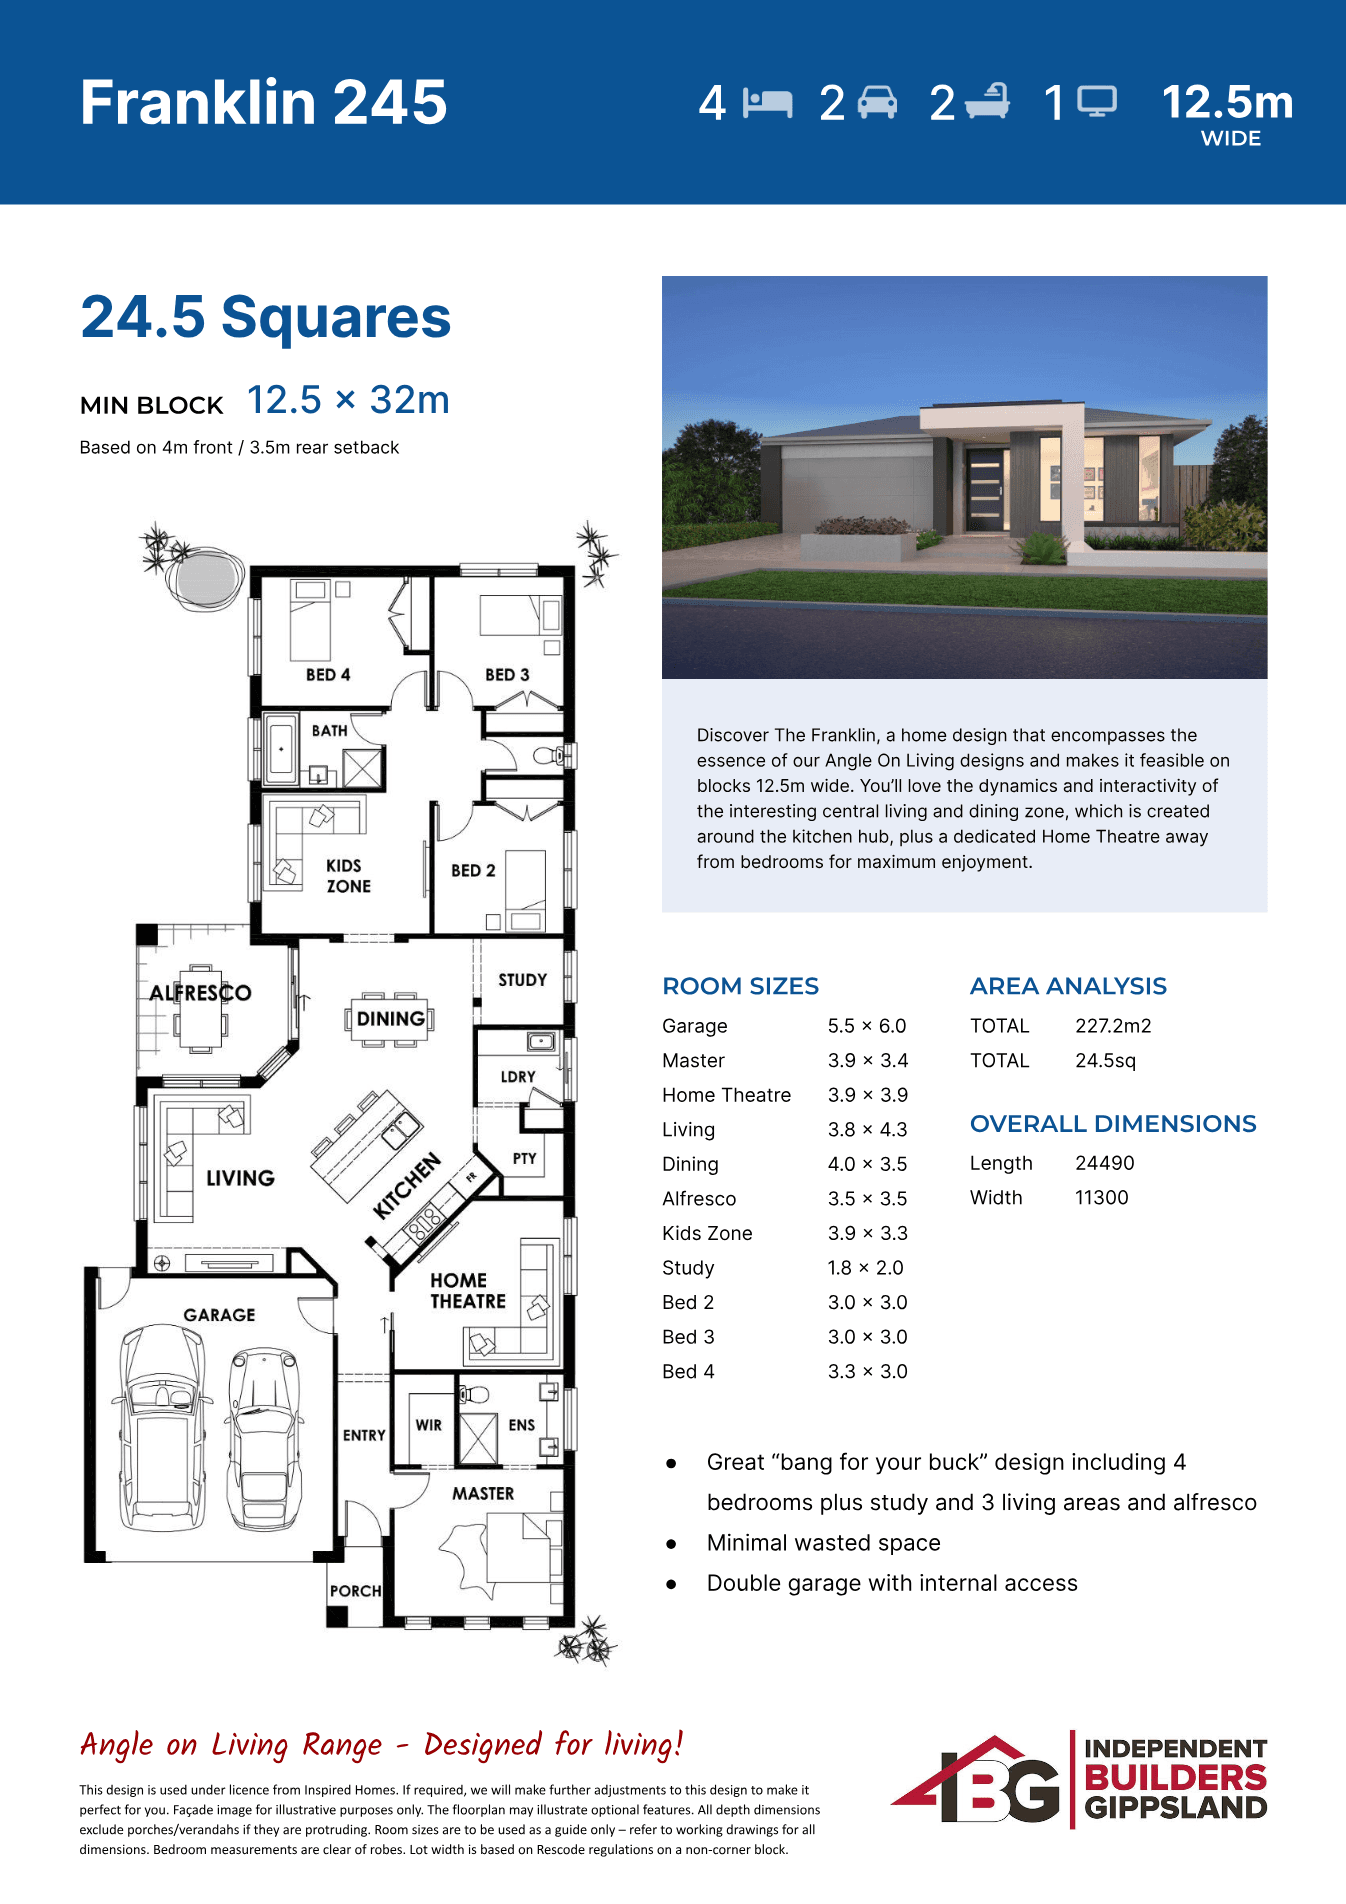
Plan overview
Review the plan details
Use the supplied PDF for the full drawing set, then work with IBG to tune the design to your block, brief and lifestyle.
bedrooms plus study and 3 living areas and alfresco Discover The Franklin, a home design that encompasses the essence of our Angle On Living designs and makes it feasible on blocks 12.5m wide. You’ll love the dynamics and interactivity of the interesting central living and dining zone, which is created around the kitchen hub, plus a dedicated Home Theatre away from bedrooms for maximum enjoyment.
Key features
- Great “bang for your buck” design including 4 bedrooms plus study and 3 living areas and alfresco
- Minimal wasted space
- Double garage with internal access
Room sizes
Garage
5.5 x 6.0
Master
3.9 x 3.4
Home Theatre
3.9 x 3.9
Living
3.8 x 4.3
Dining
4.0 x 3.5
Alfresco
3.5 x 3.5
Kids Zone
3.9 x 3.3
Study
1.8 x 2.0
Bed 2
3.0 x 3.0
Bed 3
3.0 x 3.0
Bed 4
3.3 x 3.0
Area analysis
Total area
227.2m2
Length
24490
Width
11300