
Angle on Living RangeRight
Franklin 285 (Right)
Licensed plan PDF ready to review with the IBG team.
Bedrooms
4
Bathrooms
2
Garage
2
Living Areas
2
Squares
28.5
Width
12.5m wide
Total Area
264.4m2
Length
31040
These designs are used under licence and can be adjusted with the IBG team to better suit your block and lifestyle.
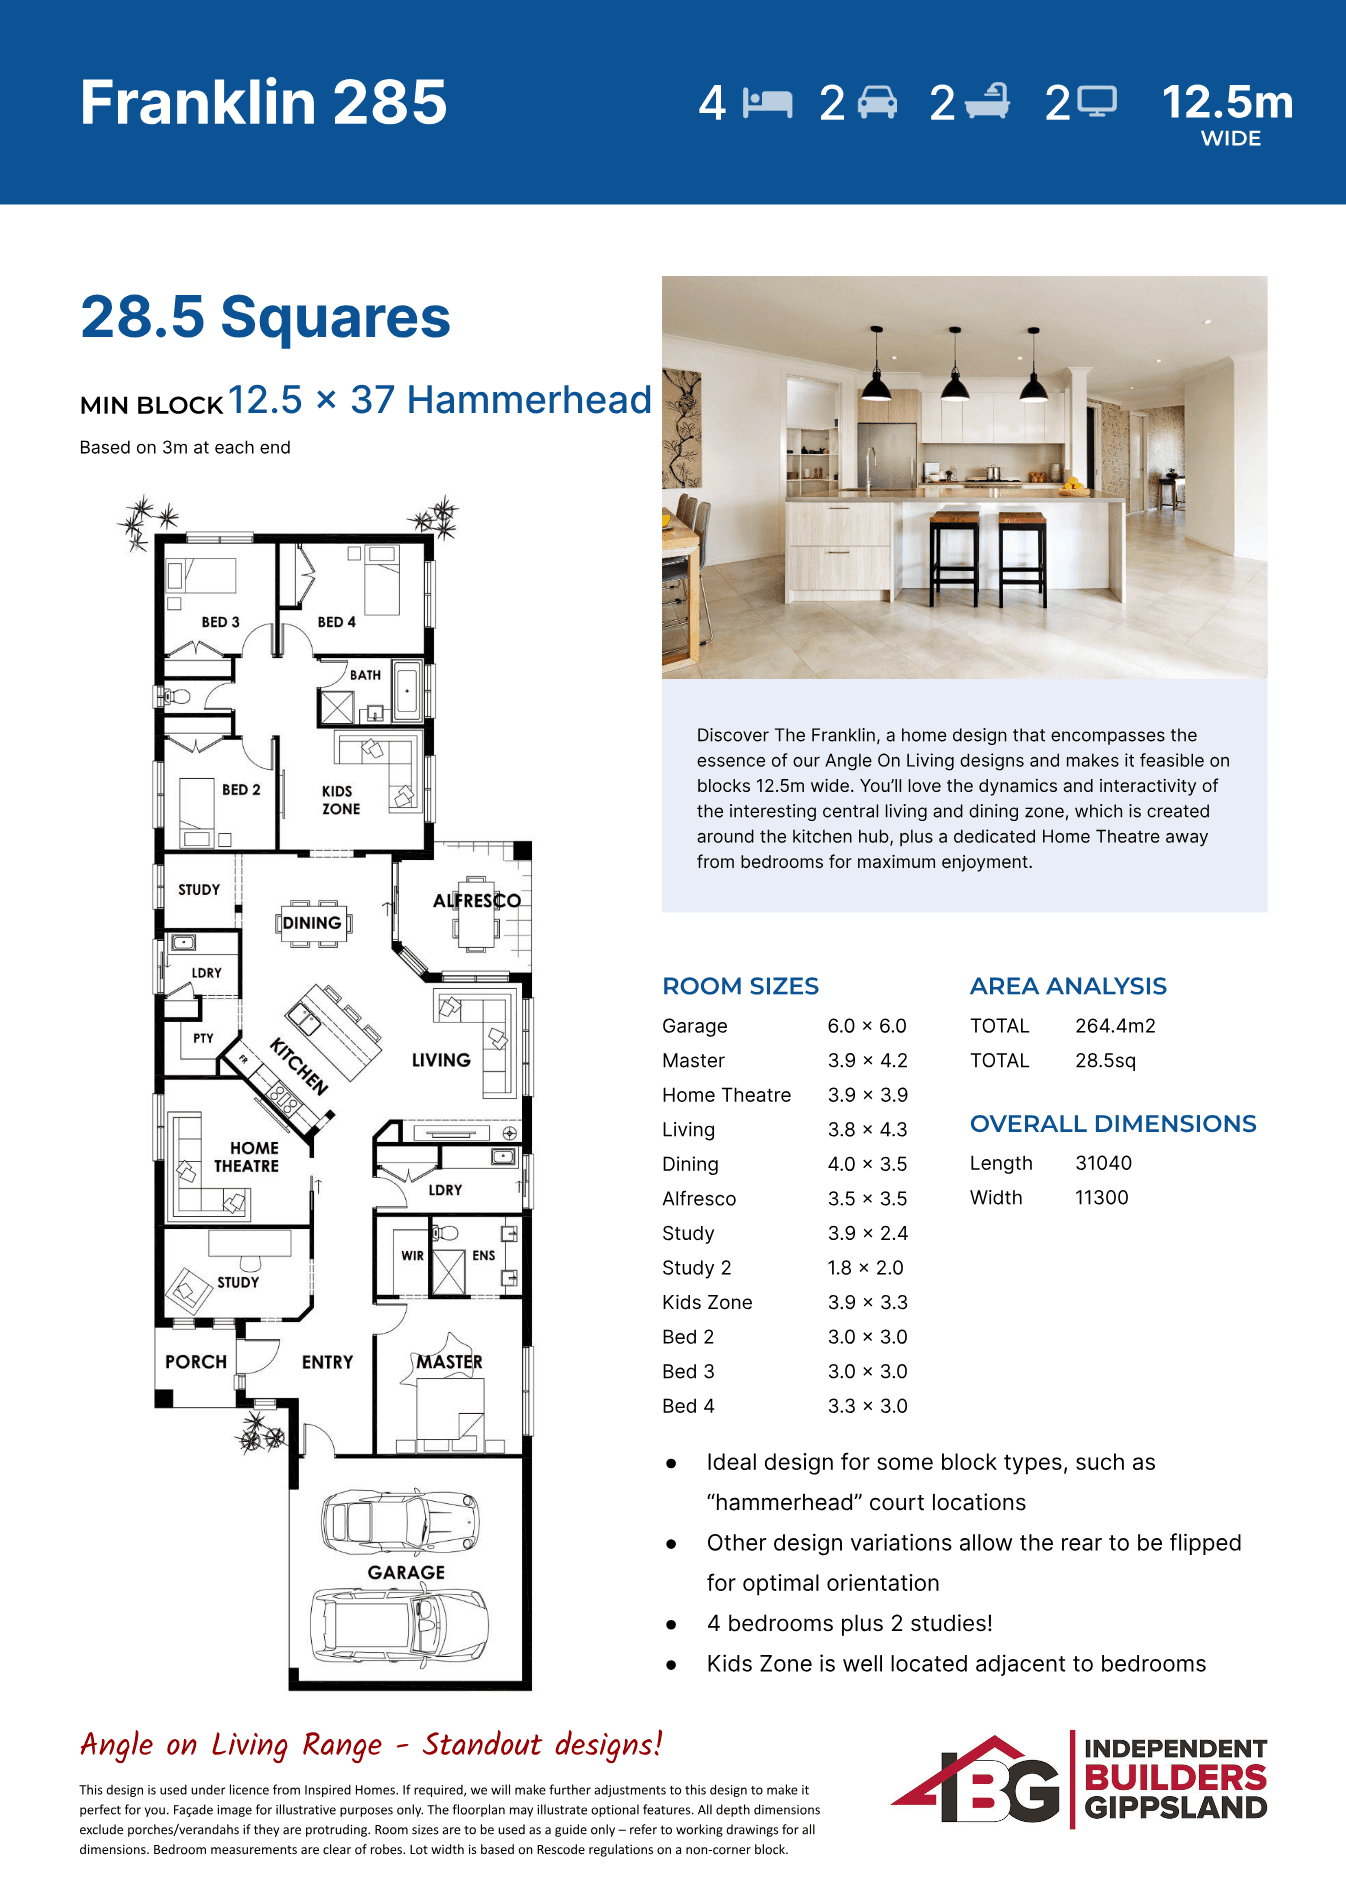
Plan overview
Review the plan details
Use the supplied PDF for the full drawing set, then work with IBG to tune the design to your block, brief and lifestyle.
Key features
- Ideal design for some block types, such as “hammerhead” court locations
- Other design variations allow the rear to be flipped for optimal orientation
- 4 bedrooms plus 2 studies!
- Kids Zone is well located adjacent to bedrooms
Room sizes
Garage
6.0 x 6.0
Master
3.9 x 4.2
Home Theatre
3.9 x 3.9
Living
3.8 x 4.3
Dining
4.0 x 3.5
Alfresco
3.5 x 3.5
Study
3.9 x 2.4
Study 2
1.8 x 2.0
Kids Zone
3.9 x 3.3
Bed 2
3.0 x 3.0
Bed 3
3.0 x 3.0
Bed 4
3.3 x 3.0
Area analysis
Total area
264.4m2
Length
31040
Width
11300