
Laguna 332 (Right)
The Laguna range is an exciting collection of standout designs based around our Angle On Living concept. You won’t miss a thing from your central hub kitchen, which connects to the living and dining areas in a special way for ultimate interactivity. Enjoy your dedicated Home Theatre, cleverly located behind the Kitchen and where you can enjoy a great movie or your favourite TV show without disturbing others in your household.
Bedrooms
4
Bathrooms
2
Garage
2
Living Areas
1
Squares
33.2
Min. Block
16 x 32m
Width
16m wide
Total Area
308.3m2
Length
24940
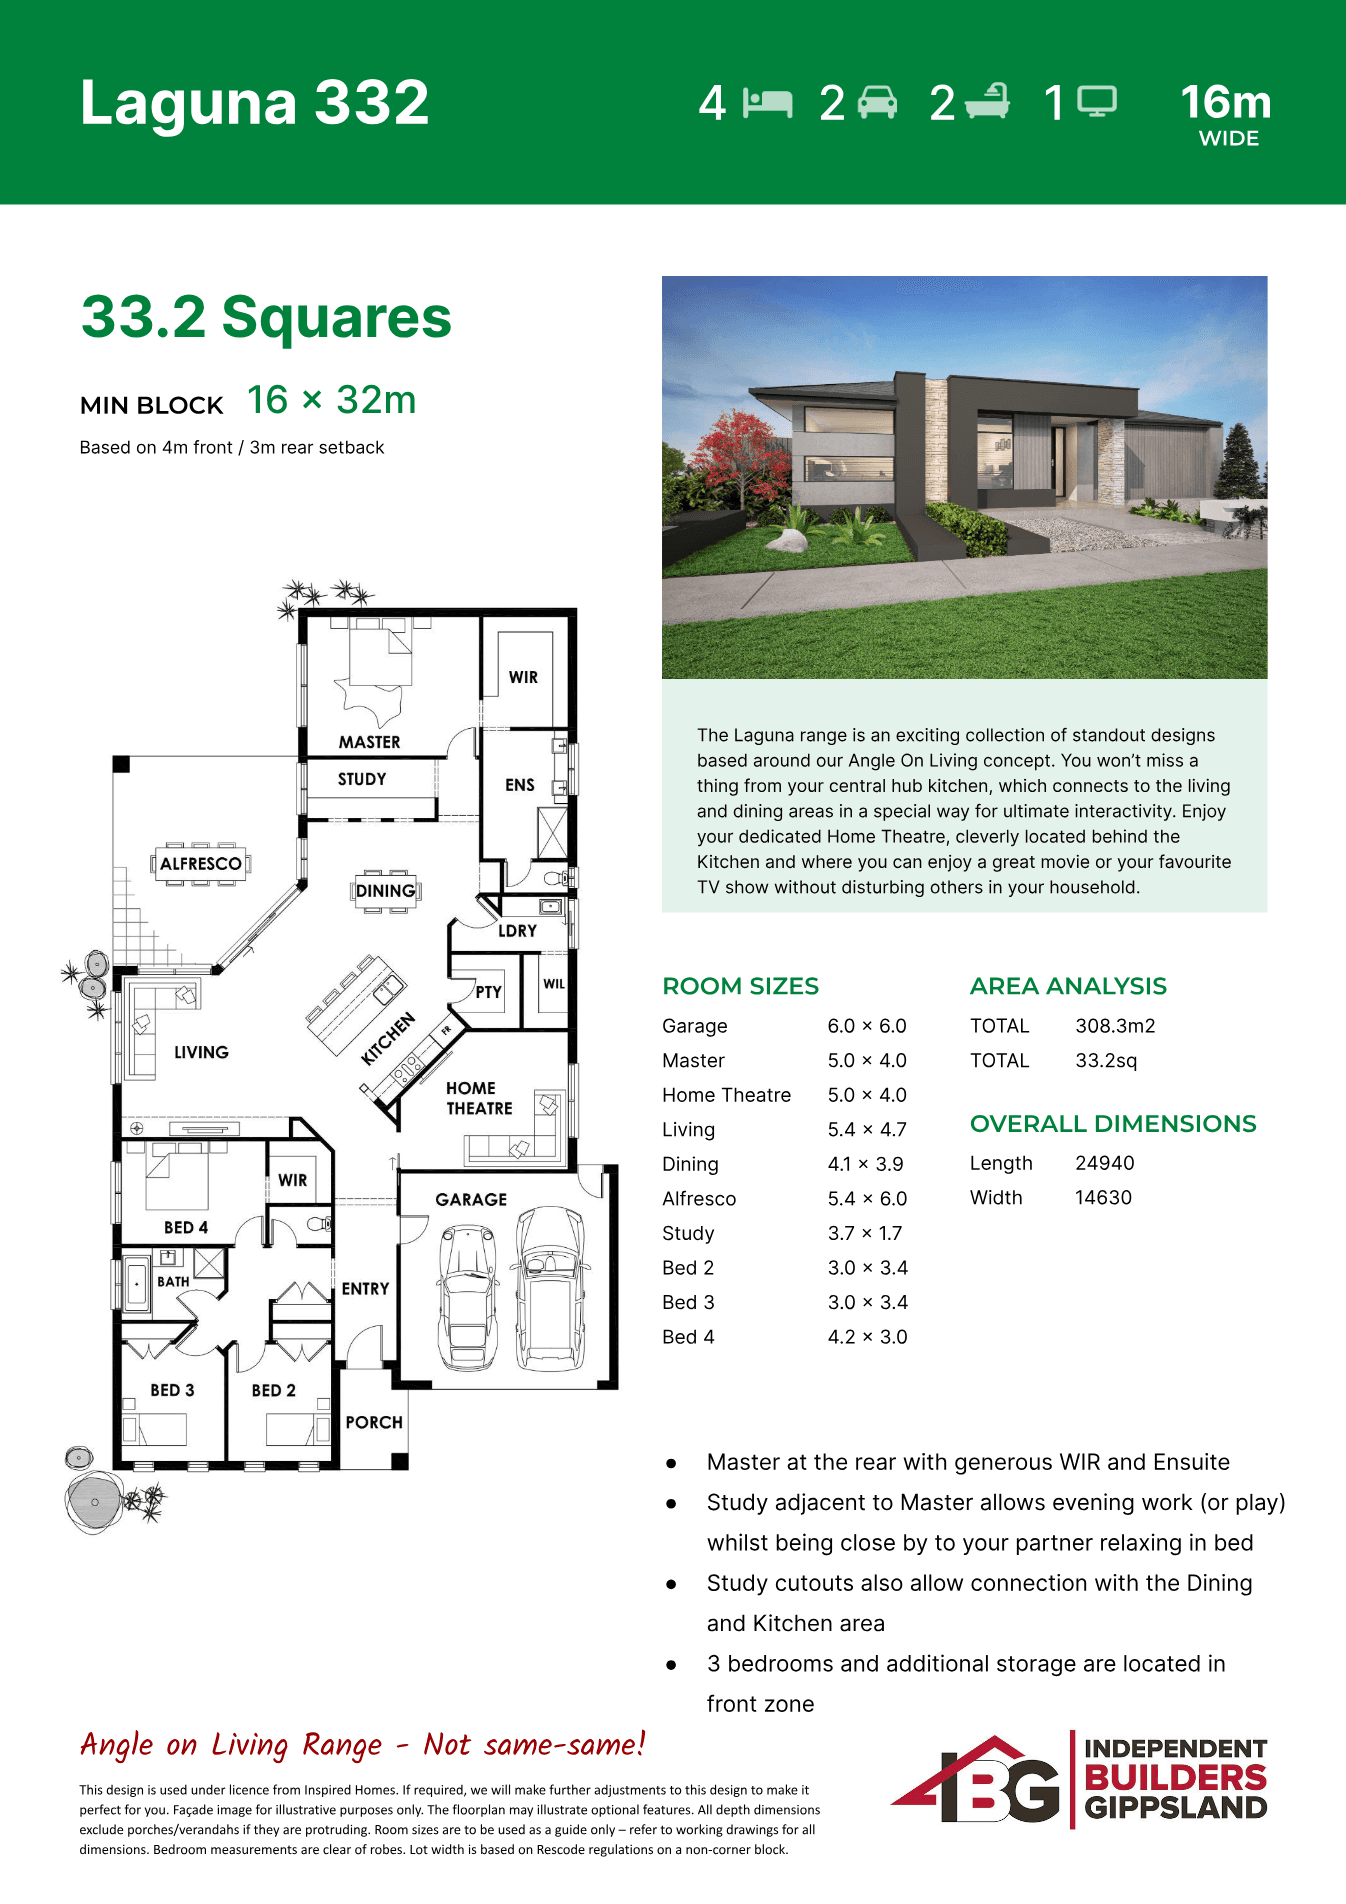
Plan overview
Review the plan details
Use the supplied PDF for the full drawing set, then work with IBG to tune the design to your block, brief and lifestyle.
The Laguna range is an exciting collection of standout designs based around our Angle On Living concept. You won’t miss a thing from your central hub kitchen, which connects to the living and dining areas in a special way for ultimate interactivity. Enjoy your dedicated Home Theatre, cleverly located behind the Kitchen and where you can enjoy a great movie or your favourite TV show without disturbing others in your household.
Key features
- Master at the rear with generous WIR and Ensuite
- Study adjacent to Master allows evening work (or play) whilst being close by to your partner relaxing in bed
- Study cutouts also allow connection with the Dining and Kitchen area
- 3 bedrooms and additional storage are located in front zone
Room sizes
Garage
6.0 x 6.0
Master
5.0 x 4.0
Home Theatre
5.0 x 4.0
Living
5.4 x 4.7
Dining
4.1 x 3.9
Alfresco
5.4 x 6.0
Study
3.7 x 1.7
Bed 2
3.0 x 3.4
Bed 3
3.0 x 3.4
Bed 4
4.2 x 3.0
Area analysis
Total area
308.3m2
Length
24940
Width
14630